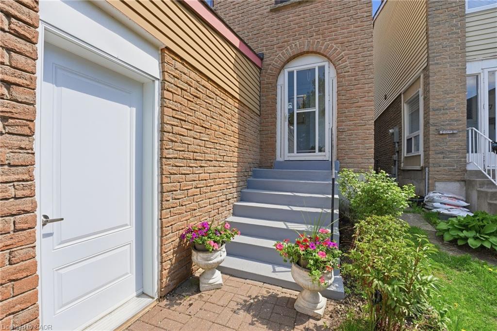
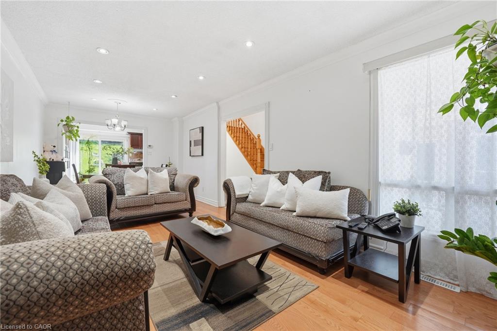
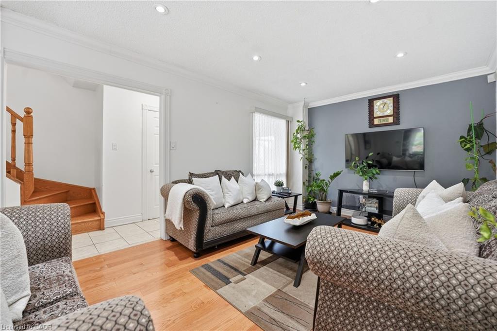
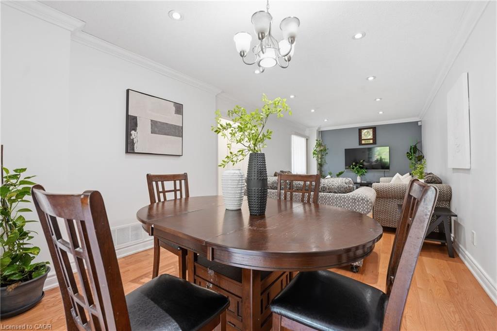
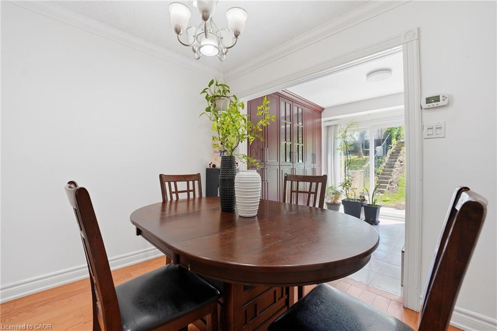
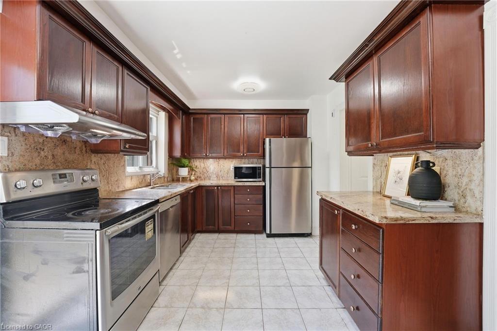
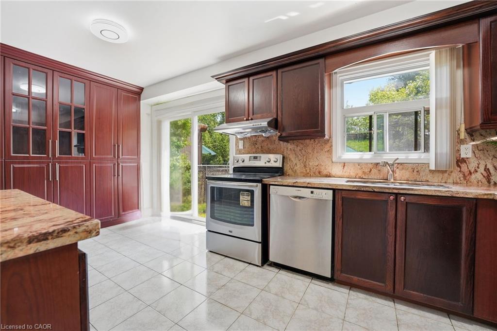
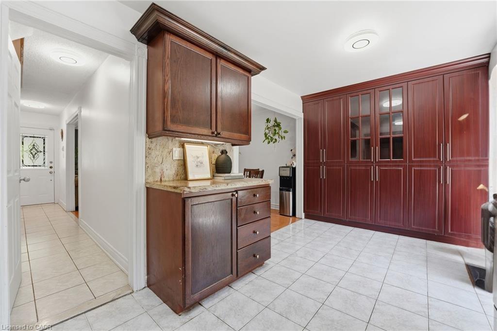
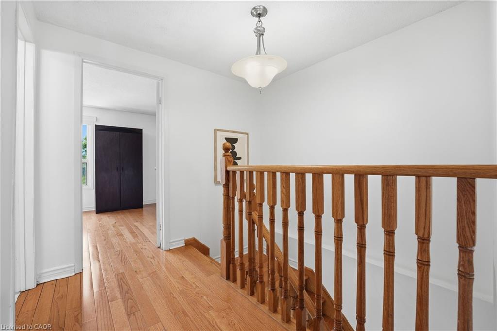
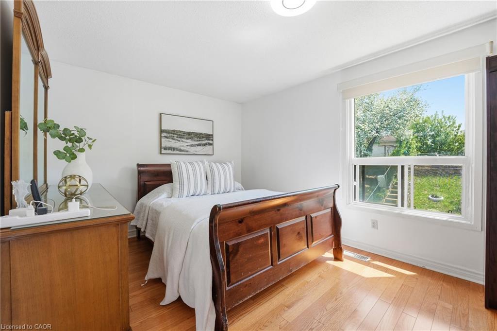
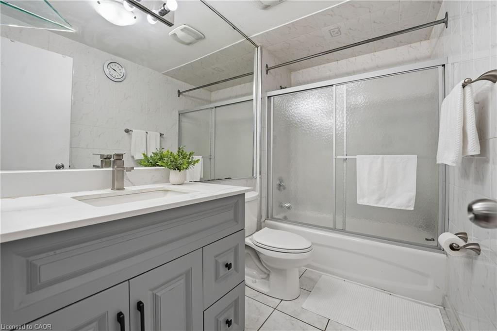
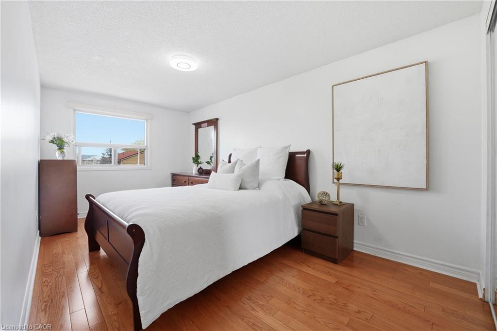
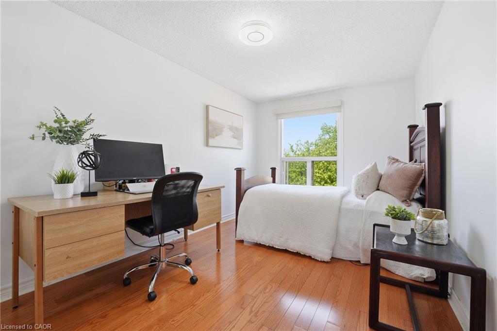
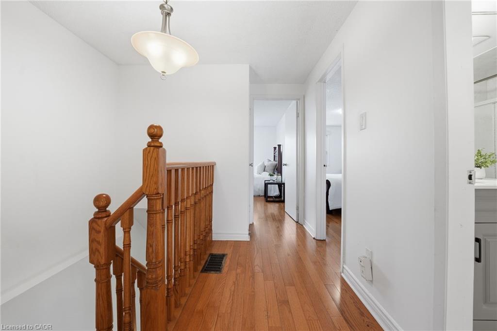
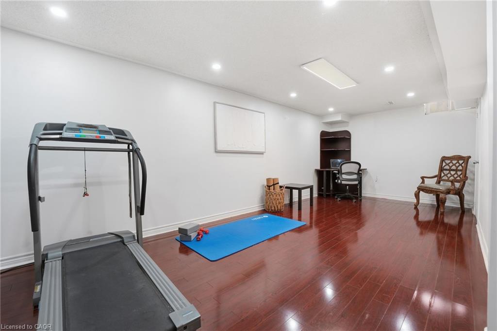
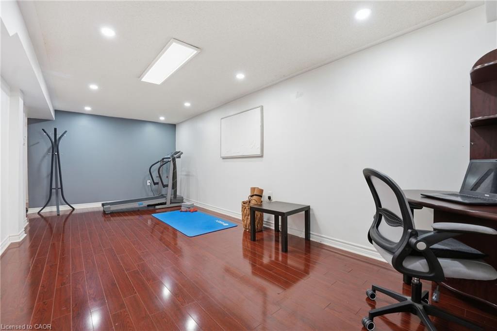
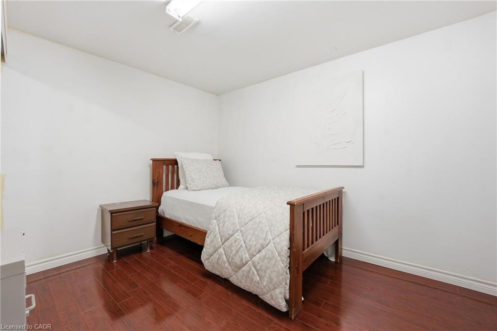
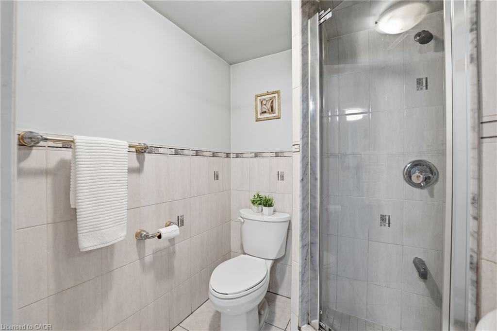
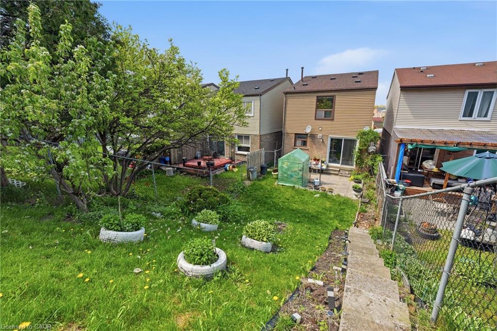
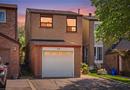
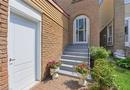
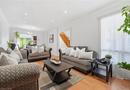
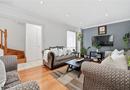
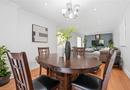
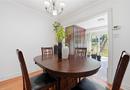
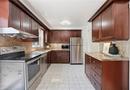
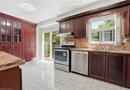
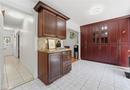
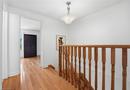
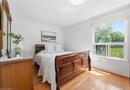
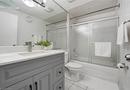
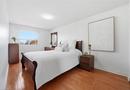
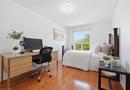
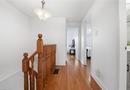
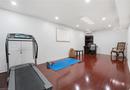
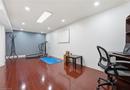
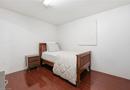
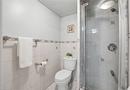
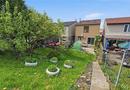
Exceptional value for a detached link home in Vaughan, offering a well-designed layout, thoughtful updates, and functional living space throughout. Featuring hardwood flooring on every level, a finished lower level, upgraded kitchen, three-car parking, and a deep fully fenced backyard, this move-in ready home checks all the right boxes. The main floor offers a spacious combined living and dining area with hardwood flooring and large windows that fill the space with natural light. The upgraded kitchen features granite countertops, stainless steel appliances, built-in pantry storage, and sliding door access to the backyard. A powder room completes the main level. Upstairs, hardwood flooring continues throughout all three bedrooms and up the staircase. The primary bedroom offers generous proportions, while a full bathroom and linen closet complete the upper level. The finished lower level adds valuable additional living space with a large recreation room, fourth bedroom, full bathroom, separate laundry area, and dedicated storage space. Ideal for extended family, guests, or a home office setup. The fully fenced backyard extends beyond the rear shed, offering more usable outdoor space than expected. Conveniently located close to schools, parks, transit, major highways, and Vaughan Mills. Additional updates include an upgraded breaker panel, furnace (2021), and air conditioner (2021).
View Media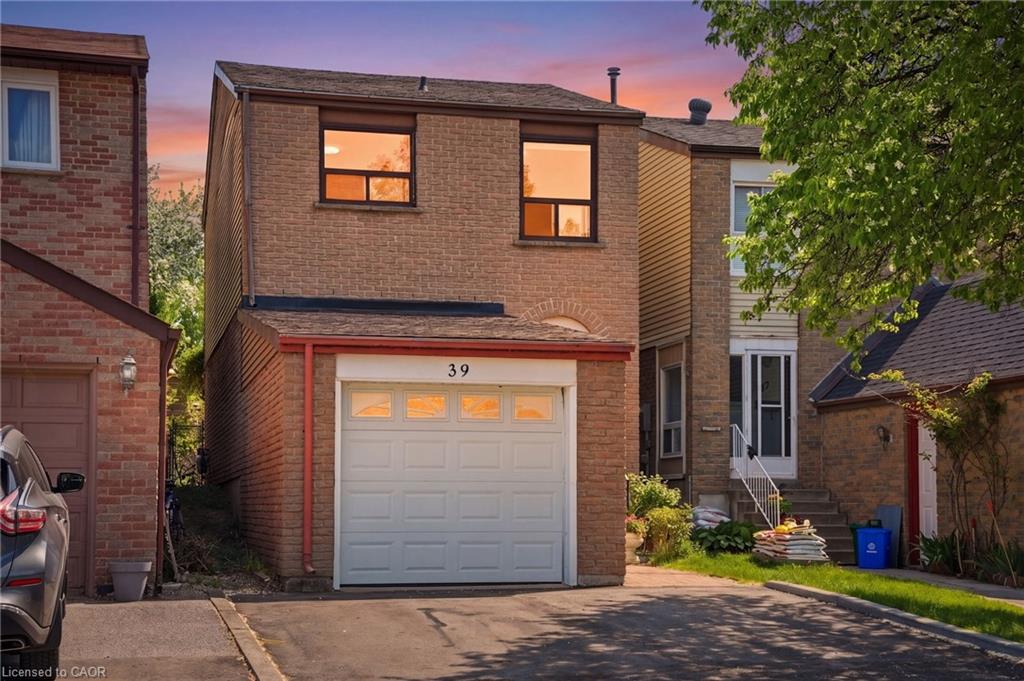
$849,900
39 Riviera Drive, Vaughan, ON
 3 Bedrooms
 3 Bathrooms
 1,980 Sqft
MLS® 40832382 • RE/MAX Escarpment Realty Inc.
Utilities
Central Air: Yes
Heating: Forced Air, Natural Gas
Sewer: Sewer (Municipal)
Water Supply: Municipal
Parking
Driveway: Private Drive Double Wide
This listing content provided by REALTOR.ca has been licensed by REALTOR® members of The Canadian Real Estate Association.
Upcoming Open Houses
There are no upcoming open houses for this listing.

Travel and Neighbourhood
68/100Walk Score®
Somewhat Walkable
Wondering what your commute might look like? Get Directions


