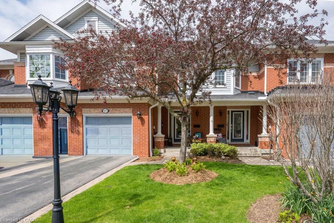
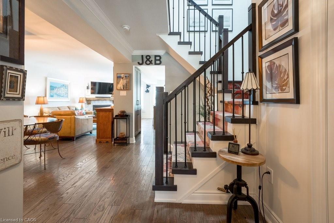
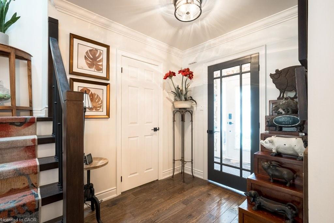
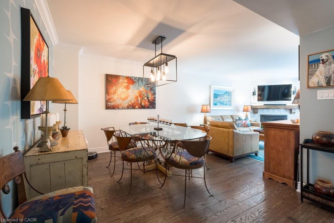
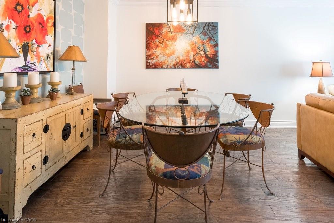
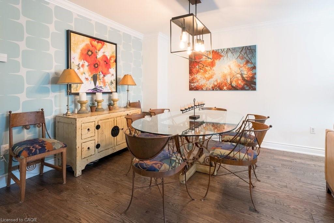
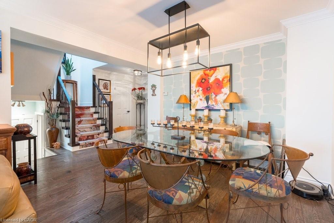
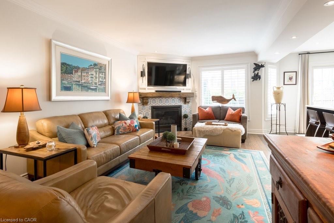
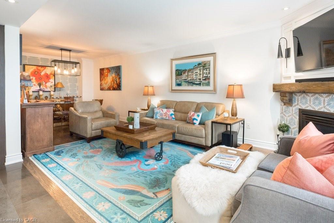
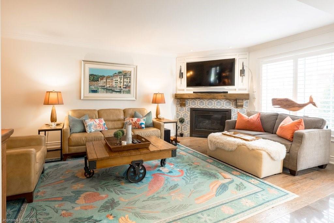
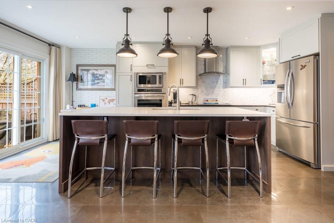
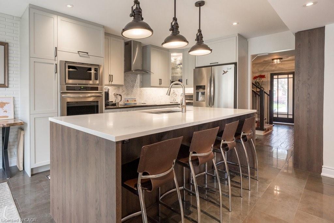
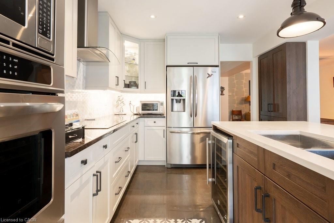
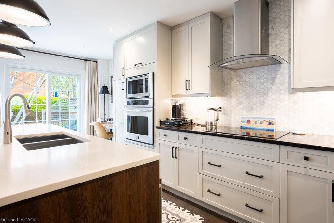
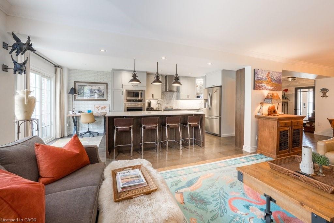
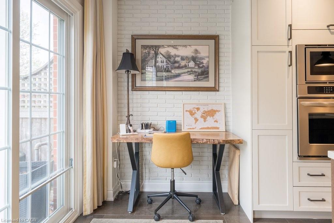
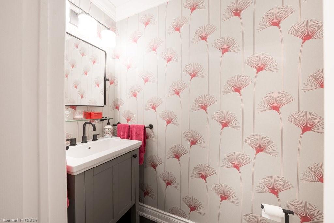
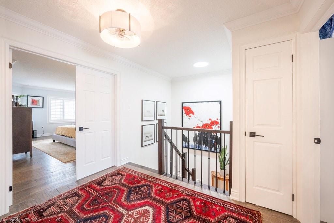
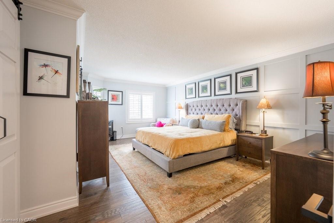
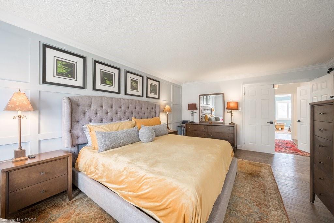
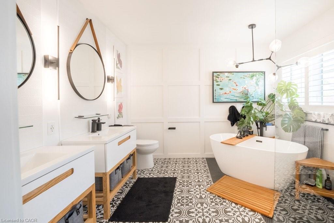
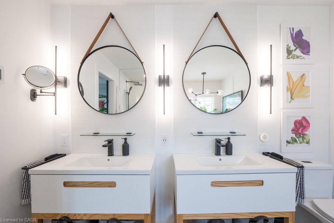
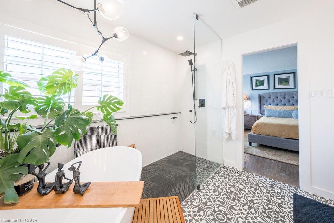
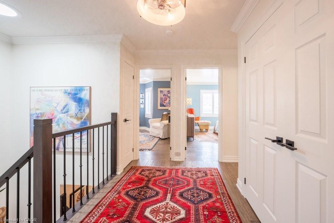
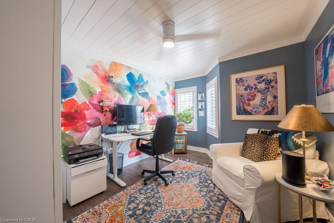
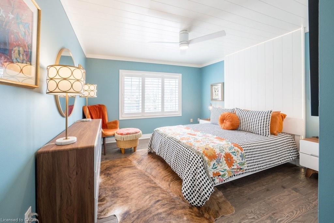
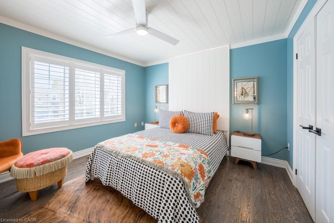
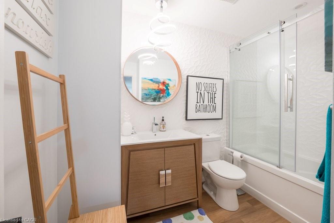
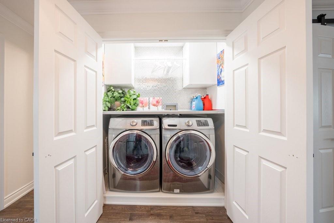
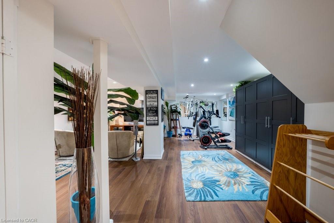
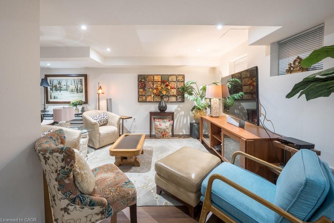
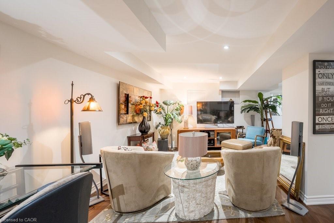
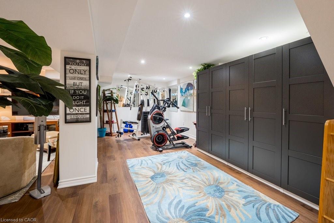
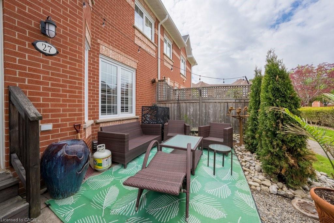
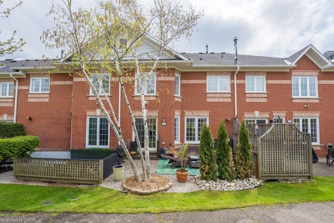
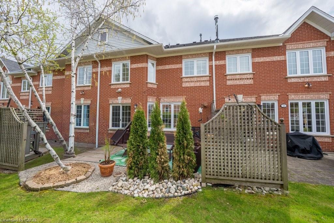
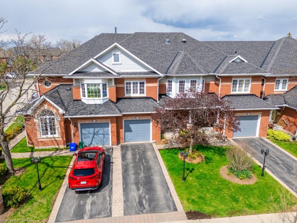
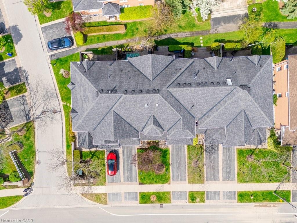
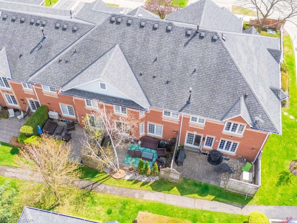
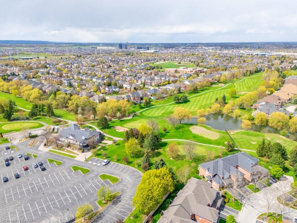
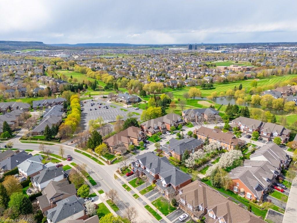
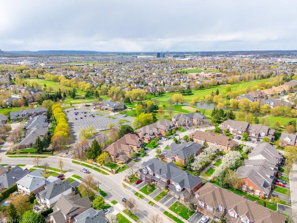
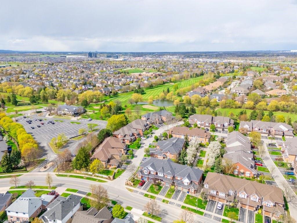
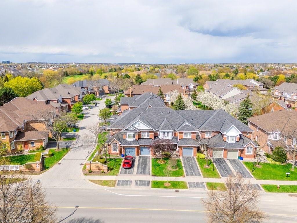
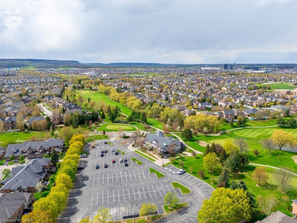
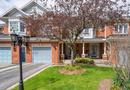
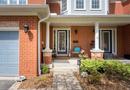
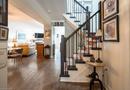
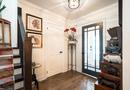
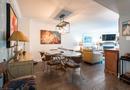
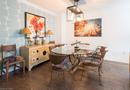
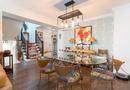
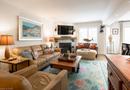
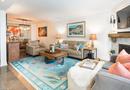
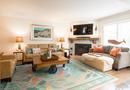
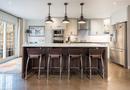
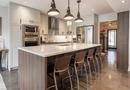
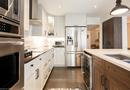
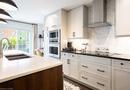
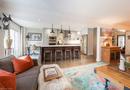
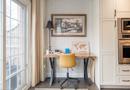
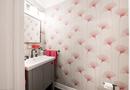
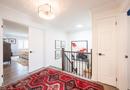
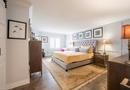
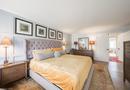
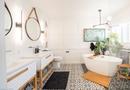
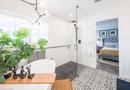
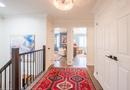
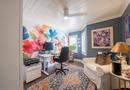
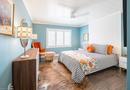
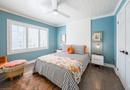
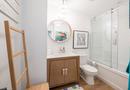
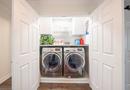
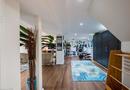
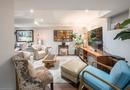
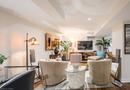
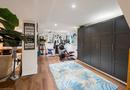
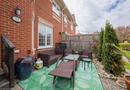
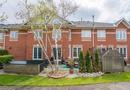
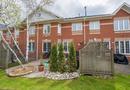
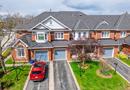
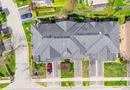
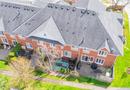
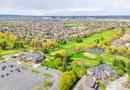
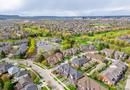
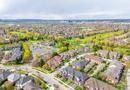
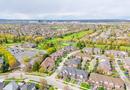
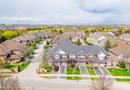
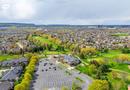
Welcome home. Fabulous townhome in the heart of Millcroft offering stylish updates and an incredible layout for everyday living and entertaining. The open-concept main level features a custom kitchen with a large working island and easy access to your private patio, creating the perfect space for summer entertaining. The kitchen flows seamlessly into the inviting family room with fireplace and dedicated dining area ideal for family dinners. A stylish powder room and convenient garage access complete this level. Hardwood flooring runs throughout the main and upper levels, complemented by a new hardwood staircase and updated light fixtures throughout. Upstairs, the oversized primary retreat showcases a striking feature wall and deluxe ensuite bath, alongside two additional bedrooms, a 4-piece bath, and convenient bedroom-level laundry. The fully finished lower level with wide plank flooring offers flexible space for a TV area, home office, and workout zone. Located in a wonderful complex with green space and private patio living.
View Media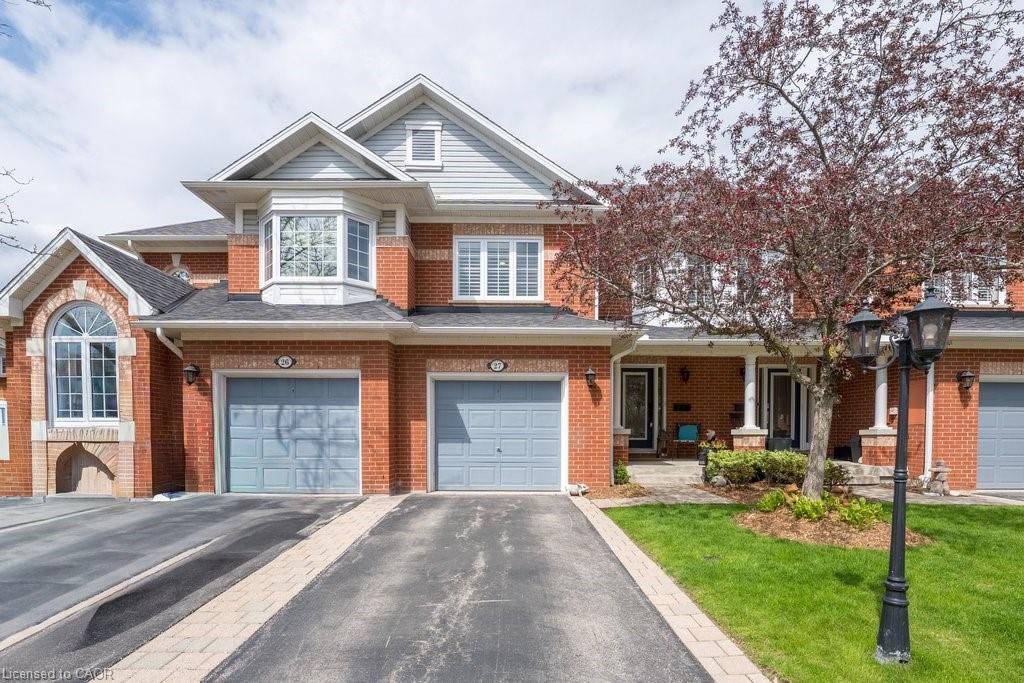


$949,900
27 - 2145 Country Club Drive, Burlington, ON
 3 Bedrooms
 3 Bathrooms
 2,484 Sqft
MLS® 40828523 • RE/MAX Escarpment Team Logue Realty Inc.
Utilities
Central Air: Yes
Heating: Forced Air, Natural Gas
Sewer: Sewer (Municipal)
Water Supply: Municipal
Parking
Driveway: Private Drive Single Wide
This listing content provided by REALTOR.ca has been licensed by REALTOR® members of The Canadian Real Estate Association.
Upcoming Open Houses
May 31, 2026, 2:00 PM to 4:00 PM

Travel and Neighbourhood
44/100Walk Score®
Car-Dependent
Wondering what your commute might look like? Get Directions